
About this unit
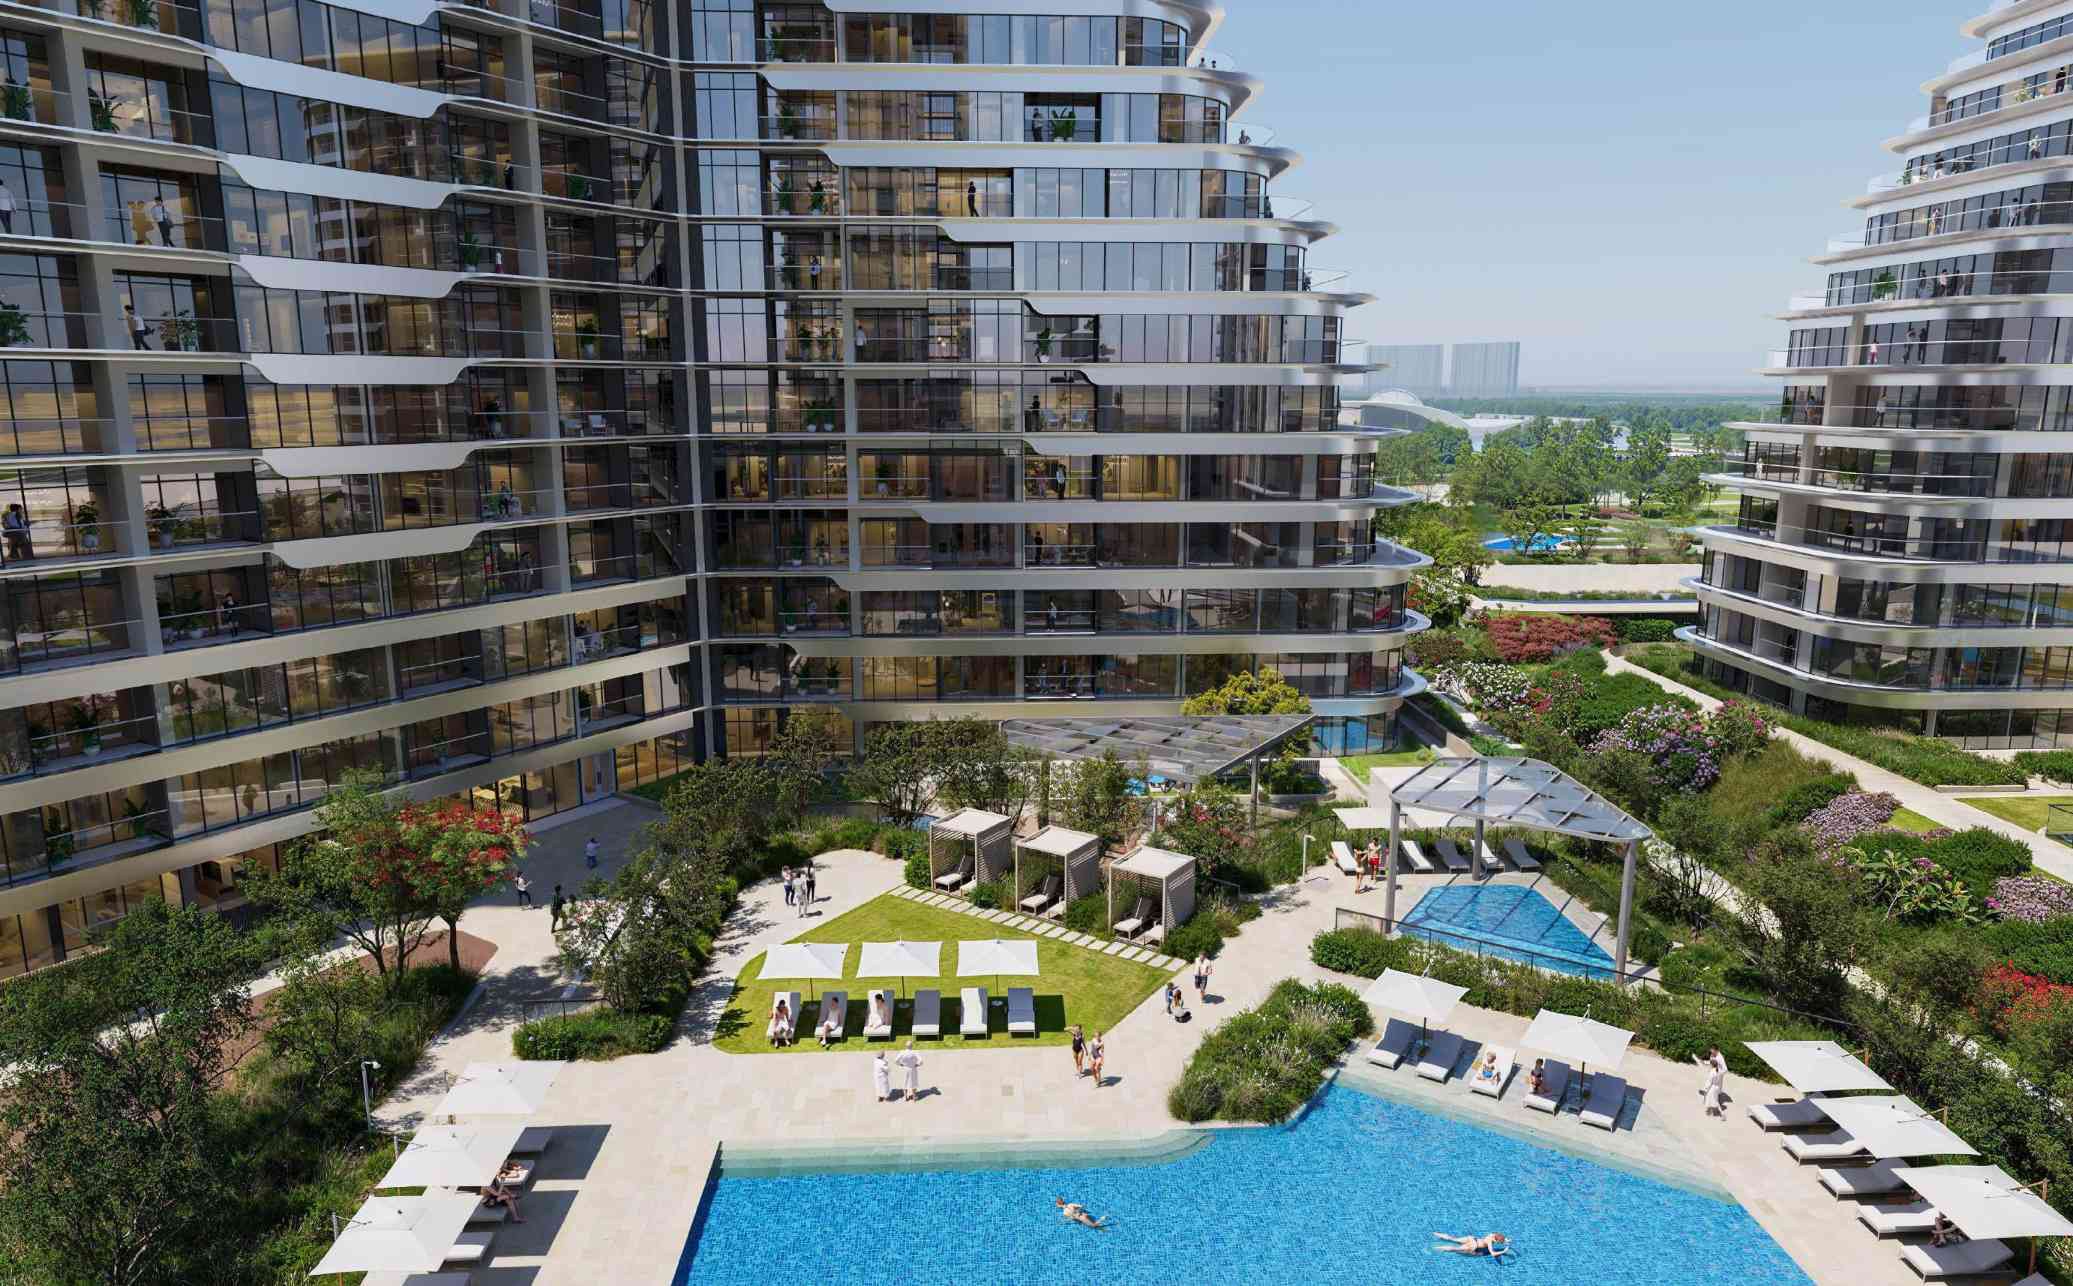
A 2 bedroom apartment of 1,247.54 sq ft on floor 03 of Cascada 2, part of WAADA by BT Properties in Dubai South. The unit faces inner court greenscape view and is priced at AED 1,716,000 (AED 1,376/sq ft). Cascada 2 is a mid-rise cascading tower (16 storeys) with a stepped, pyramid-style profile, with podium amenities including leisure pool, kids pool, cabanas, outdoor lounge and sun deck. WAADA is BT Properties' debut UAE community: a freehold master development built around a crystal lagoon, water canals and 42% greenery, with a mosque, international school, hospital, mall and cultural centre planned inside the community. Dubai South sits next to Al Maktoum International Airport and Expo City, on the Emirates Road corridor. Offered on the Phase-1 launch payment plan - 10% booking, 55% during construction, 5% on handover, 30% post-handover over 2 years - with handover expected in Q4 2028.
- 2 Bedroom apartment, 1,247.54 sq ft in Cascada 2 (mid-rise cascading tower (16 storeys) with a stepped, pyramid-style profile)
- Inner Court Greenscape View
- Floor 03 - priced at AED 1,716,000 (AED 1,376/sq ft)
- Freehold, open to all nationalities
- Payment plan: 10% booking, 55% during construction, 5% on handover, 30% post-handover over 2 years
- Handover Q4 2028 (developer/broker consensus - see note)
Unit facts
- Unit
- WD1-CAS2-0304
- Building
- Cascada 2 (Cascada)
- Type
- 2 Bedroom
- Bedrooms
- 2
- Bathrooms
- Confirm from floor plan — Not present in the inventory sheet - confirm from the unit floor plan before publishing.
- Floor
- Floor 03
- Size
- 1,247.54 sq ft (115.90 sqm)
- View
- Inner Court Greenscape View
- Tenure
- Freehold - all nationalities
- Status
- available
- Handover
- Q4 2028
Developer/broker consensus. Outliers in sources: Property Finder shows Apr 2029 for Altura; some Cascada/Dubizzle pages show Q2 2029. Confirm per SPA.
Payment plan
Phase-1 launch plan (apartments) — 10% booking, 55% during construction, 5% on handover, 30% post-handover over 2 years
- Booking — 10%
- During construction — 55%
- On handover — 5%
- Post-handover (over 2 years) — 30%
Published plans vary by building/release (see published_variants). Confirm the exact plan and instalment dates against this unit's SPA/Oqood before publishing the listing.
Published plan variants (sources conflict — verify SPA)
- Cascada launch structure (70/30): 10% booking, 60% during construction, 30% post-handover over 2 years
- Dubizzle unit-level schedule (Cascada): 10% reservation + 10% on SPA signing + 5% quarterly x10 instalments + 30% post-handover over 2 years
Buyer costs (reported)
- DLD transfer fee: 4% of price (Property Finder project page key information)
- Admin fee: AED 5,250 (Reported on Dubizzle WAADA listings (townhouses/villas) - confirm applicability to apartments)
Building amenities
- Leisure pool
- Kids pool
- Cabanas
- Outdoor lounge and sun deck
- Recreational lawn
- Dancing-fountain courtyard
Community amenities (planned)
- Crystal lagoon and water canals
- 42% greenery and open spaces
- Masjid-e-Riaz mosque
- International school (K-12) and daycare
- Hospital and medical centre
- Mall and lifestyle retail precinct
- Cultural centre and theatre
- Library
- Observatory deck
- Dancing fountain plaza and lakes
- Leisure, kids and infinity pools
- Gyms, yoga areas, sauna and steam
Location & drive times
WAADA, Dubai South, Dubai, UAE
Sources use both 'Golf District, Dubai South' and 'Madinat Al Mataar' - confirm against the SPA/Oqood.
- Al Maktoum International Airport (DWC) — ~10 min (9-13 km)
- Expo City Dubai — 15 min (reported range 5-15) (21 km)
- Expo 2020 Metro Station (Route 2020) — nearest metro access; no station inside WAADA today
- Dubai Marina — ~25 min (39 km)
- Downtown Dubai — ~35 min
- Dubai International Airport (DXB) — ~45 min
Drive times are broker-published marketing figures (Oct 2026 research); treat as approximate.
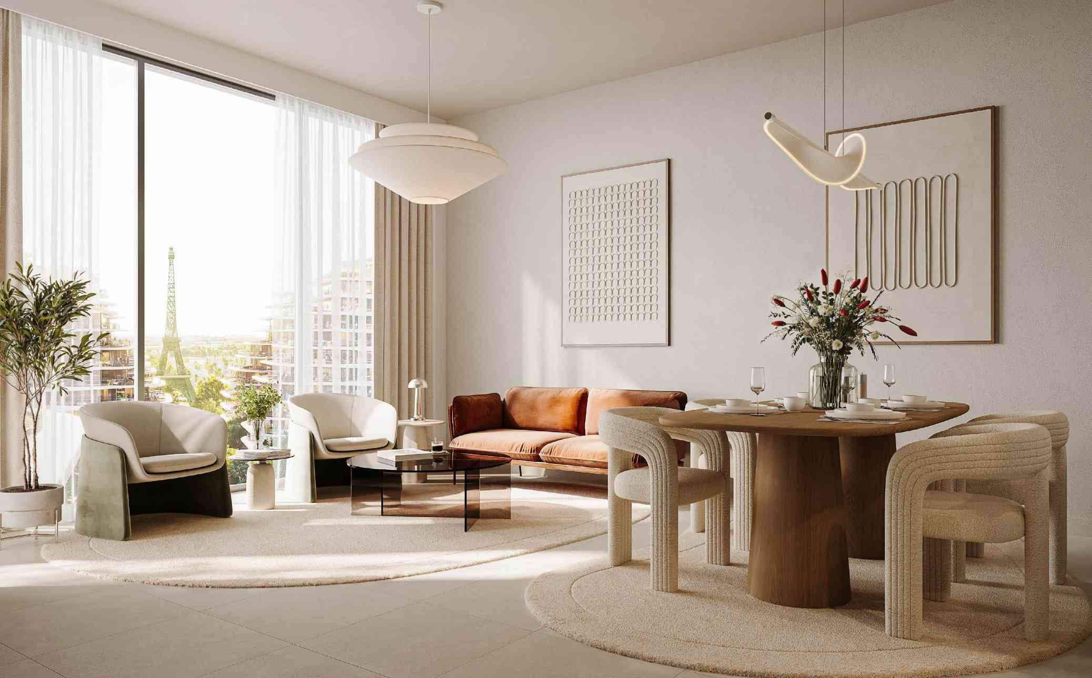
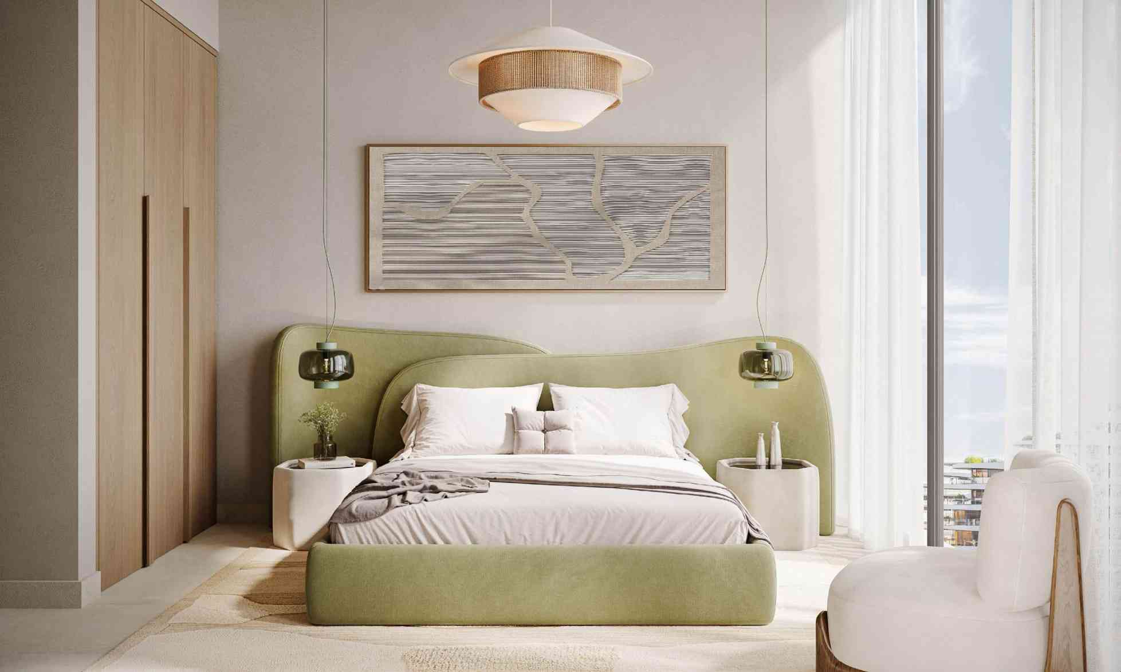
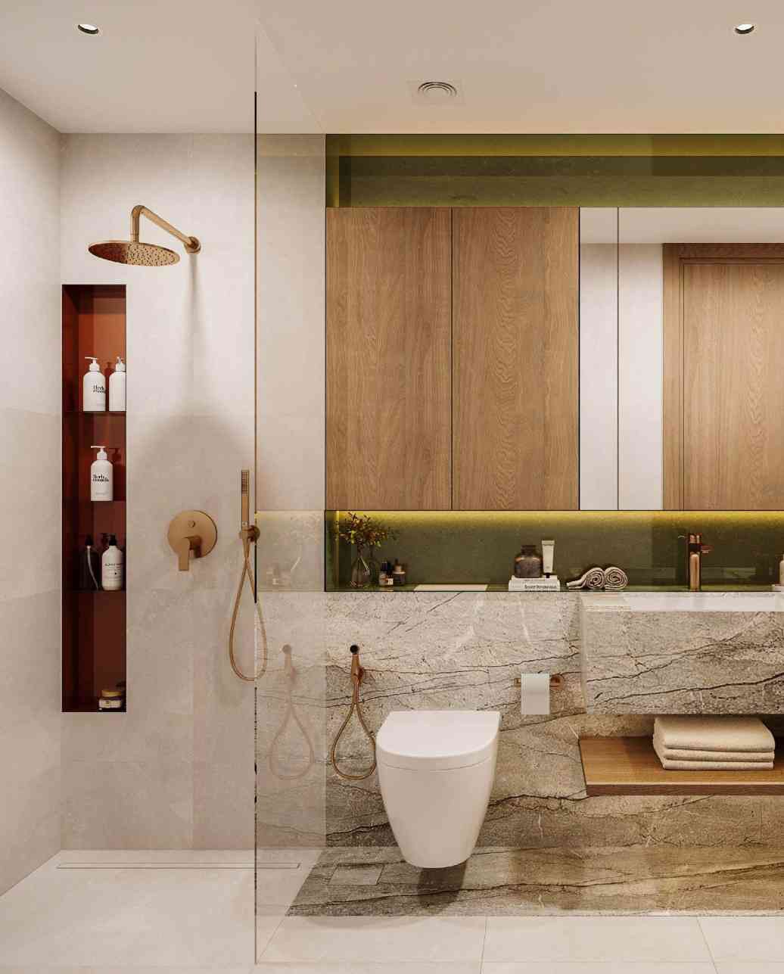
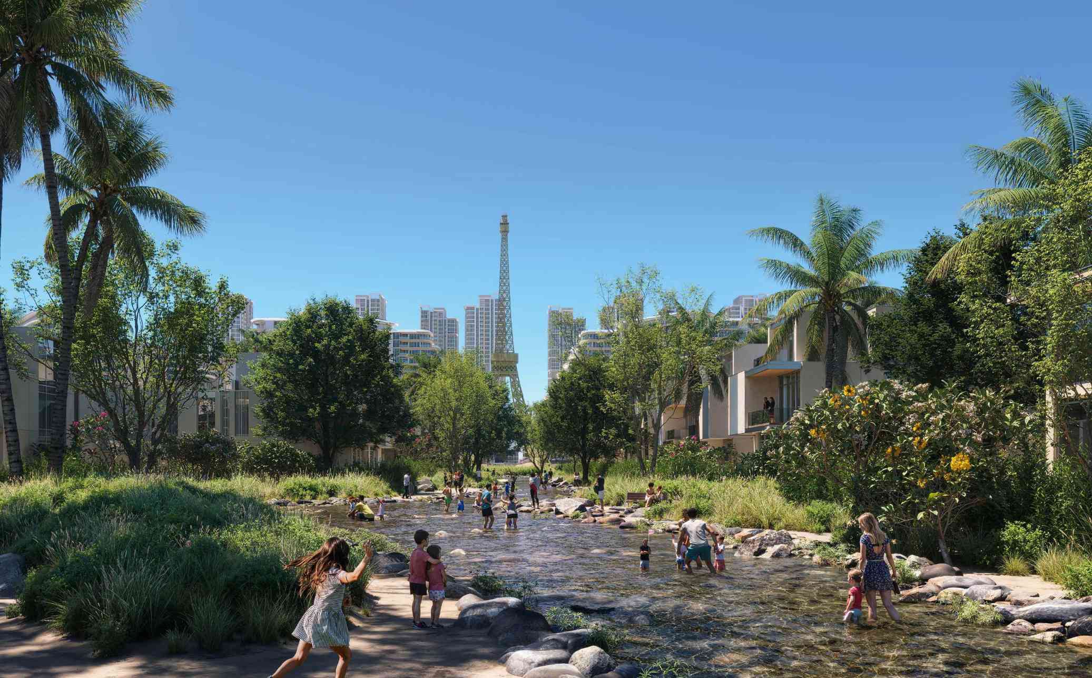
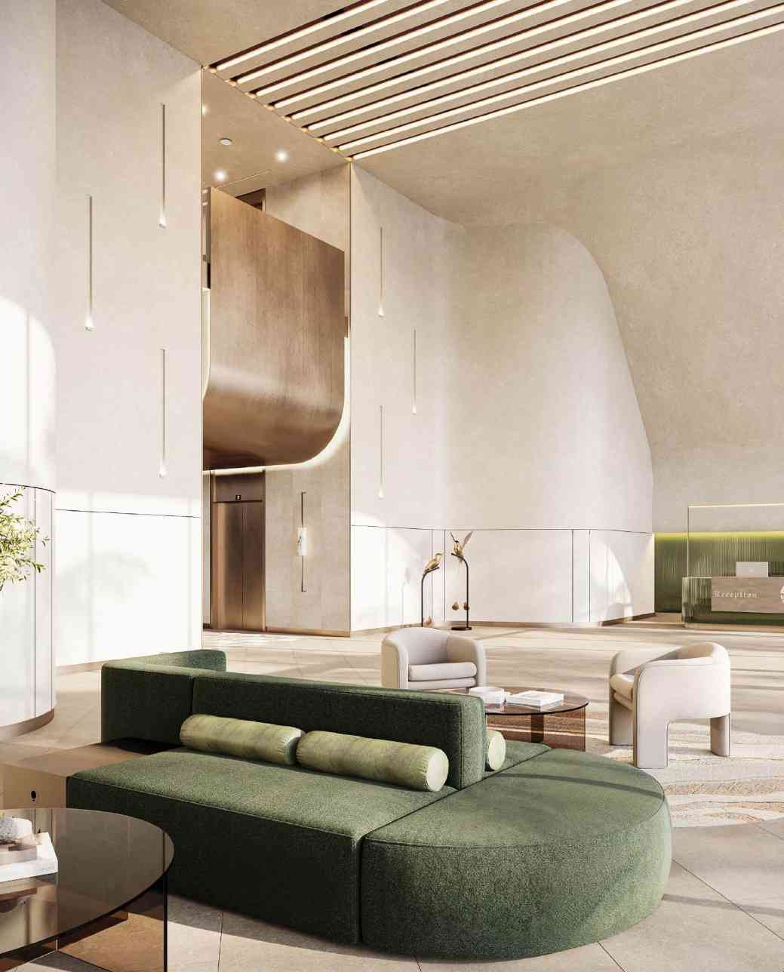
Interior and lifestyle images are from the official WAADA by BT Properties brochure (collection renders for this building type). They are not photographs of this specific unit. Unit-level floor plans are not in the brochure.